Leave Your Message

China Best Drop Testing Machine Supplier for Global Buyers

Choosing the right China Best Drop Testing Machine Supplier requires more than comparing prices. Global buyers need dependable equipment, clear specifications, and evidence of manufacturing experience. A professional Drop Testing Machine should reproduce controlled impacts for cartons, packages, electronic products, and other tested items. Its structure must remain stable when the platform rises, releases, and returns repeatedly.

Experienced suppliers usually explain drop height, load capacity, testing frequency, impact surface, and control methods in practical terms. They can also provide factory photographs, inspection records, calibration information, and sample test videos. These details help buyers judge performance before placing an order. A reliable manufacturer should understand export packaging, installation requirements, replacement parts, and remote technical support. Small details matter.

Strong suppliers communicate clearly.

However, no supplier gets every project perfect. A machine may need adjustments for unusual product sizes, regional power conditions, or a buyer’s internal testing procedure. That is why honest consultation matters more than polished advertising. Buyers should request drawings, confirm tolerances, review component brands, and clarify acceptance standards before production. Independent inspection can add confidence, especially for high-value orders.

This guide examines how to evaluate Chinese manufacturers from a buyer’s practical perspective. It considers engineering capability, quality control, customization, documentation, delivery coordination, and after-sales service. The goal is not to promote the cheapest option. It is to identify a supplier that can deliver repeatable testing, transparent support, and measurable value over time. A careful decision today can prevent unstable results, delayed validation, and unnecessary replacement costs later.
China Best Drop Testing Machine Supplier for Global Buyers

Drop Testing Standards: ISO 2248, ASTM D5276, and ISTA 3A

China Best Drop Testing Machine Supplier for Global Buyers

Drop testing standards turn a simple fall into a controlled engineering evaluation. ISO 2248 focuses on vertical impact testing for complete, filled transport packages. ASTM D5276 defines free-fall drop procedures for loaded containers. ISTA 3A examines packaged products moving through common parcel delivery systems.

The differences matter. ISO 2248 helps assess impact resistance under selected drop conditions. ASTM D5276 supports repeatable drops on faces, edges, and corners. ISTA 3A uses a broader distribution simulation, including handling impacts and vibration.

Test height, package weight, orientation, and conditioning must match the chosen procedure. Small setup errors can change the result.

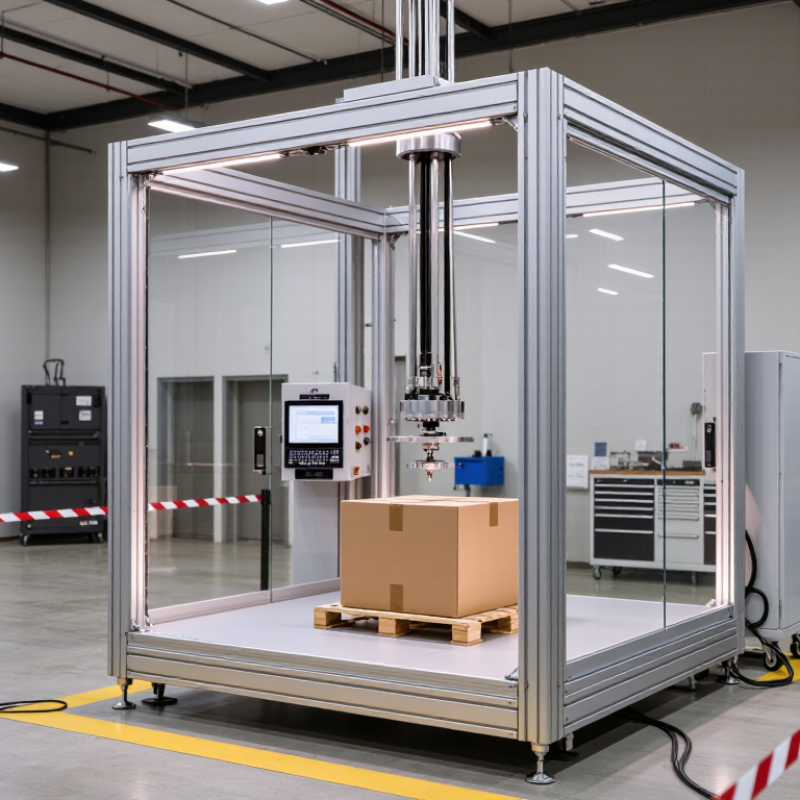
An experienced testing team checks the package before and after every sequence. We record drop height, release position, surface condition, and visible product damage. A reliable drop testing machine should provide stable lifting, accurate release, rigid impact support, and clear data records. Safety matters too.

Not every failure means the package design is poor. Humidity, temperature, operator handling, and product positioning can influence results. One test is not enough. A clean result may still hide weak corners or internal movement. That is where professional judgment becomes necessary. Standards guide the method, but careful observation gives the test meaning.
Core Machine Specifications: 1,500 mm Drop Height and 100 kg Capacity

China Best Drop Testing Machine Supplier for Global Buyers

Core Machine Specifications: 1,500 mm Drop Height and 100 kg Capacity

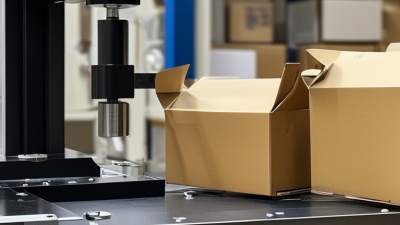
For buyers comparing drop testing equipment, a 1,500 mm drop height offers a practical range for packaging and product evaluation. The 100 kg capacity supports heavier cartons, appliances, and industrial components without forcing an unsafe workaround. In real testing work, stable lifting matters as much as maximum height. A guided platform should rise smoothly, hold the load securely, and release it without unwanted movement. Clear controls and accessible safety protection also help operators repeat tests with confidence.

Repeatability is essential. I have seen results change when cartons were placed only a few centimeters off position. The floor matters too. A level, rigid base reduces vibration and misleading damage patterns. The machine should allow adjustable impact orientation when the test method requires it. Still, no setup is perfect. Product weight distribution, packaging moisture, and operator habits can affect results, so records should include these details.

Tips: Confirm the actual load center before testing. Measure the drop height from the contact surface, not only the platform. Inspect clamps, cables, and emergency stops regularly. Start with a lower-risk trial load. Then review the first impact carefully. That small review can reveal alignment problems before full testing begins.

Test Accuracy and Safety: Height Control, Impact Sensors, and Guarding

Accurate drop testing starts with stable height control. A clear scale lets operators set the release height without guessing. Motorized adjustment can improve repeatability, but only when the platform is level. I have seen small height errors change impact results, especially with fragile samples. Record the set height, sample mass, and release position before each test. Small details matter.

Impact sensors provide evidence beyond visible damage. A sensor near the impact surface can capture peak force, acceleration, and contact duration. Data should be checked against the test material and sampling rate. A high reading may indicate real damage, or a loose fixture. This is where experience matters. Not every unusual result is a machine fault. Sometimes, the setup needs review.

Tips: Use a calibration schedule and keep records for every sensor. Check that the release mechanism holds the sample securely. A transparent guard should contain fragments and include an interlock that stops operation when opened. Keep hands outside the test area. Emergency stops must remain easy to reach. Test them regularly, not only during installation. Guarding can feel inconvenient during busy production checks, yet removing it creates unnecessary risk. No setup is perfect. Review failed tests honestly, because repeated results may still hide a measurement problem.

China Best Drop Testing Machine Supplier for Global Buyers - Test Accuracy and Safety: Height Control, Impact Sensors, and Guarding

Evaluation Dimension Typical Technical Reference Accuracy or Control Requirement Safety and Verification Points Relevant Test Reference
Drop height range Approximately 300–1,500 mm for common package and product testing applications Height should be digitally set and displayed in millimetres; typical engineering tolerance is about ±2 mm, subject to machine design and calibration Confirm the usable height after installing the fixture, product holder, and guarding ISO 2248; ASTM D5276
Height adjustment and release Motorized or manually positioned platform with controlled free-fall release The release mechanism should avoid pushing or guiding the specimen during separation Use a repeatable release sequence and verify zero-contact separation before routine testing ISO 2248; ASTM D5276
Impact sensing Accelerometer-based measurement of shock response when instrumented testing is required A sampling rate of at least 10 kHz is a practical reference for capturing short-duration shock events; sensor range must match the expected impact level Sensor calibration, mounting orientation, cable protection, and channel verification should be documented IEC 60068-2-27; ISO 16063 series
Impact surface Rigid, level steel impact surface with sufficient mass and support for the test load The surface should remain flat and stable throughout repeated testing; surface condition should be inspected periodically Check for dents, loose fasteners, excessive vibration, and contamination before testing ISO 2248; ASTM D5276
Load capacity Common laboratory configurations are available for loads from approximately 10 kg to 100 kg, depending on design The rated load must include the specimen, packaging, fixture, and any attached instrumentation Do not exceed the rated load or use unstable packages without an approved holding method ISO 2248; ASTM D5276
Guarding and access door Transparent impact-resistant enclosure or metal mesh guarding around the drop zone The enclosure should provide visibility while preventing access to moving parts and rebound hazards during operation Door interlock should inhibit operation when the guard is open; inspect panels, hinges, and latches regularly ISO 12100; ISO 14119
Emergency stop and control system Clearly marked emergency-stop device, guarded controls, and controlled reset after an emergency stop The machine should not restart automatically after power recovery, guard closure, or emergency-stop reset Test the emergency-stop function and restart prevention during commissioning and scheduled maintenance ISO 13850; IEC 60204-1
Repeatability and records Stored test settings, drop sequence, specimen orientation, height, result, and operator identification Repeatability depends on consistent specimen conditioning, orientation, release method, and impact-surface condition Maintain calibration records, pre-test inspection records, and corrective-action history ISO/IEC 17025 principles; ISO 2248
Environmental and installation conditions Stable, level floor; adequate clearance; controlled temperature and humidity when required by the product test plan The installation should prevent external vibration and allow safe loading, unloading, maintenance, and calibration Provide suitable electrical protection, grounding, lighting, and access around the enclosure IEC 60204-1; applicable product test specification

Note: The values above are general engineering reference ranges for buyer comparison. Final performance, capacity, accuracy, and compliance should be confirmed against the selected machine configuration, applicable test method, and calibration documentation.

China Supplier Verification: ISO 9001, CE Marking, and Calibration Records

For global buyers, verifying a Chinese drop testing machine supplier requires more than viewing product photographs. ISO Survey 2022 recorded over 1.2 million ISO 9001 certificates worldwide, showing its broad industrial adoption. However, a certificate alone does not prove stable machine performance or honest documentation.

Request the current ISO 9001 certificate, certification scope, issuing body, and factory address. Check whether the scope covers design, production, and service of testing equipment.

CE marking also needs careful review. European Commission guidance explains that CE marking is a manufacturer’s declaration of conformity, not an independent quality certificate. Ask for the EU Declaration of Conformity, risk assessment, and applicable standards. Details matter.

Calibration records should identify the instrument, serial number, measurement range, uncertainty, date, and next due date. Prefer calibration performed by an ISO/IEC 17025-accredited laboratory, with traceability to recognized national standards. The ILAC framework emphasizes competent laboratories and traceable measurement results. For a drop tester, verify height, mass, release mechanism, impact surface, and acceleration measurements. Request recent calibration records, not blank templates.

A practical audit includes a live video test and sample report. Observe repeatability across several drops. Small inconsistencies can reveal larger control problems. I would not rely on paperwork alone. Records may be genuine, yet outdated. Supplier verification is never perfectly complete; that uncomfortable gap deserves attention before payment and shipment.

Global Buying Criteria: Factory Audits, Incoterms, Warranty, and After-Sales Service

China Best Drop Testing Machine Supplier for Global Buyers

Global Buying Criteria: Factory Audits, Incoterms, Warranty, and After-Sales Service

Selecting a drop testing machine supplier requires more than comparing online prices. A practical factory audit should examine frame welding, lifting mechanisms, control panels, and calibration records. Ask to see a working test, not only polished photographs. Check whether the machine handles your product size, weight, and programmed drop height.

Request records for key components and software updates. A reliable supplier should explain measurement accuracy in clear terms. Ask whether a third-party technician can verify performance before shipment. This step costs time, but it can prevent expensive disputes. No audit is perfect. Factory visits can also miss small process weaknesses.

Incoterms must match your purchasing experience and transport plan. Under FOB, the buyer usually manages ocean freight after loading. Under CIF, the seller arranges freight and insurance to the named port, but destination charges may remain unclear. Confirm packing materials, export documents, delivery points, and responsibility for transit damage in writing.

Warranty terms need specific numbers. Confirm coverage duration, excluded parts, response times, and replacement procedures. Ask how remote diagnosis works when a sensor fails. After-sales support should include manuals, video training, spare-part lists, and an identifiable service contact. Test the support channel before ordering. A slow reply during sales may become slower after payment. Insist on a written acceptance procedure, including test samples, tolerance limits, and corrective action if the machine does not meet agreed performance.